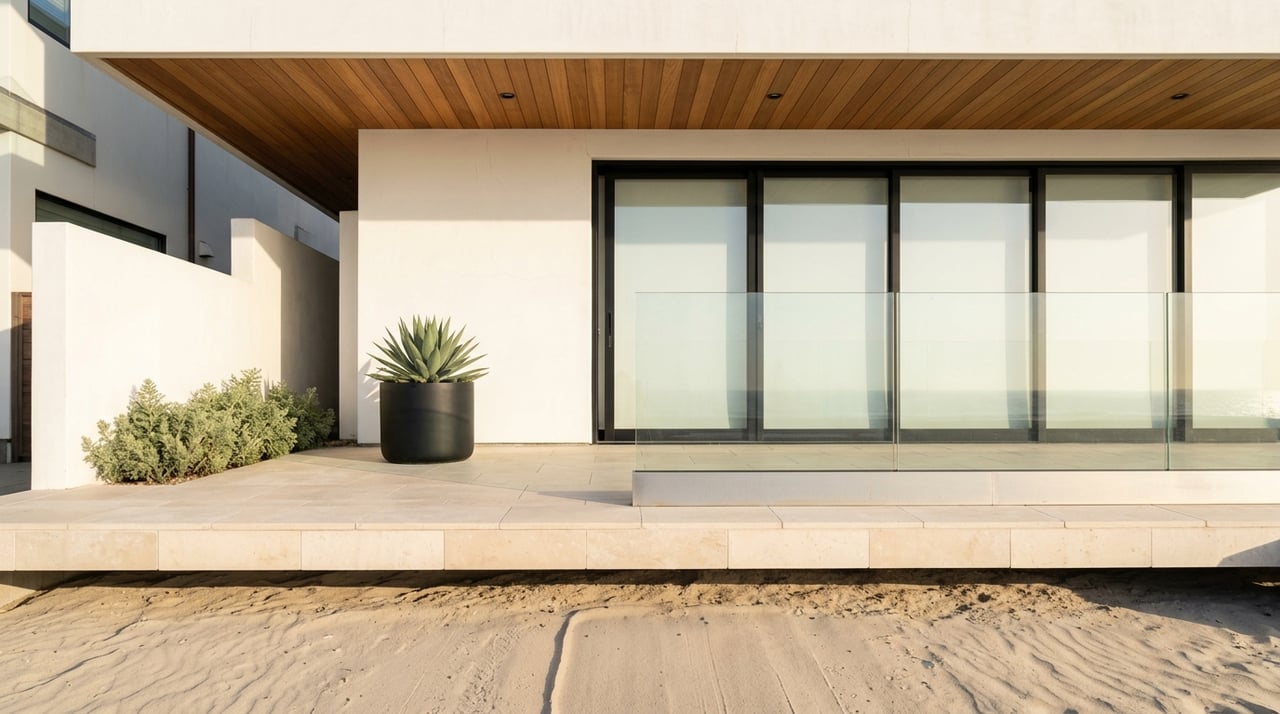
If you have ever wondered why Malibu Cove Colony homes can feel so distinct from one another while still belonging to the same stretch of sand, the answer starts with the site itself. This is not a neighborhood where architecture exists apart from context. Between a private street edge and an exposed oceanfront setting, each home has to solve the same coastal puzzle in its own way. In this walkthrough, you will see what shapes the architecture here, what design patterns repeat, and what details are worth a closer look. Let’s dive in.
Why Malibu Cove Colony Looks the Way It Does
Malibu Cove Colony sits in the Escondido Beach area of central Malibu, between Pacific Coast Highway and the Pacific Ocean. Coastal Commission records describe Malibu Cove Colony Drive as a privately maintained street serving beachfront homes, with a gatehouse at the entrance and a later approved electronic security gate. While there is a nearby public vertical access easement, the street itself is not a public beach access route.
That setting does a lot to explain the architecture. Homes here are built in a narrow band between road and ocean, and that creates a very specific design challenge. Instead of sprawling freely across broad lots, houses often need to balance privacy at the street, openness toward the water, and resilience in a highly exposed shoreline location.
The broader planning framework matters too. The City of Malibu states that the entire city lies within the California coastal zone, and the Local Coastal Program guides zoning, land use, and coastal development permits. The city’s coastal vulnerability work also identifies sea-level rise, tidal inundation, storm flooding, and coastal erosion as long-range issues for shoreline neighborhoods.
Architecture Ranges From Classic to Contemporary
One of the most interesting things about Malibu Cove Colony is its architectural range. You can find traditional beach-house design, compact bungalow-scale homes, Cape Cod interpretations, and glass-forward contemporary residences along the same enclave. The unifying theme is not one style label, but a shared response to light, views, privacy, and oceanfront conditions.
Traditional Beach-House Elements
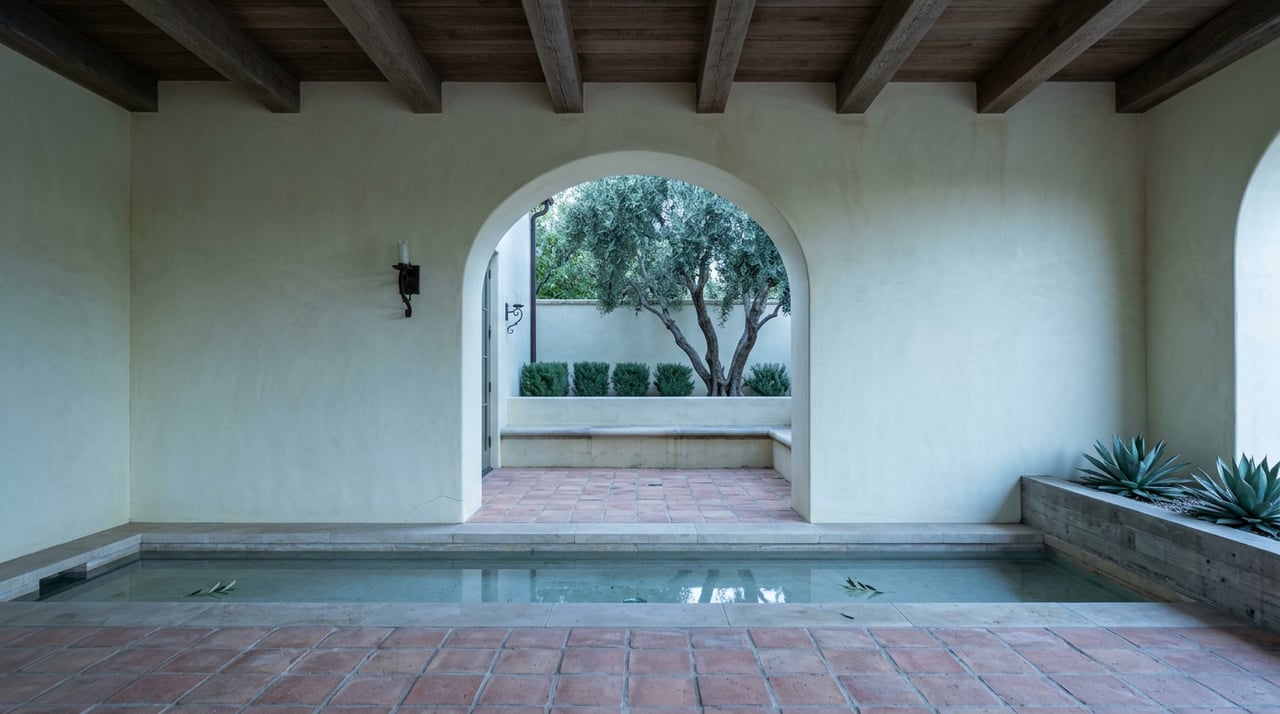
A featured traditional home in the colony shows many details people associate with classic Malibu coastal living. It includes an entry courtyard with a fountain, a double-height living room, a stone fireplace, wood-beamed bedroom ceilings, and an oceanfront primary suite with two private decks. Those details create warmth and texture, while still keeping the focus on the water.
This type of home often feels layered rather than minimal. Courtyards, fireplaces, and ceiling treatments soften the experience and create a sense of arrival from the street side. At the same time, decks and larger ocean-facing openings keep the layout connected to the beach.
Contemporary Glass-Forward Design
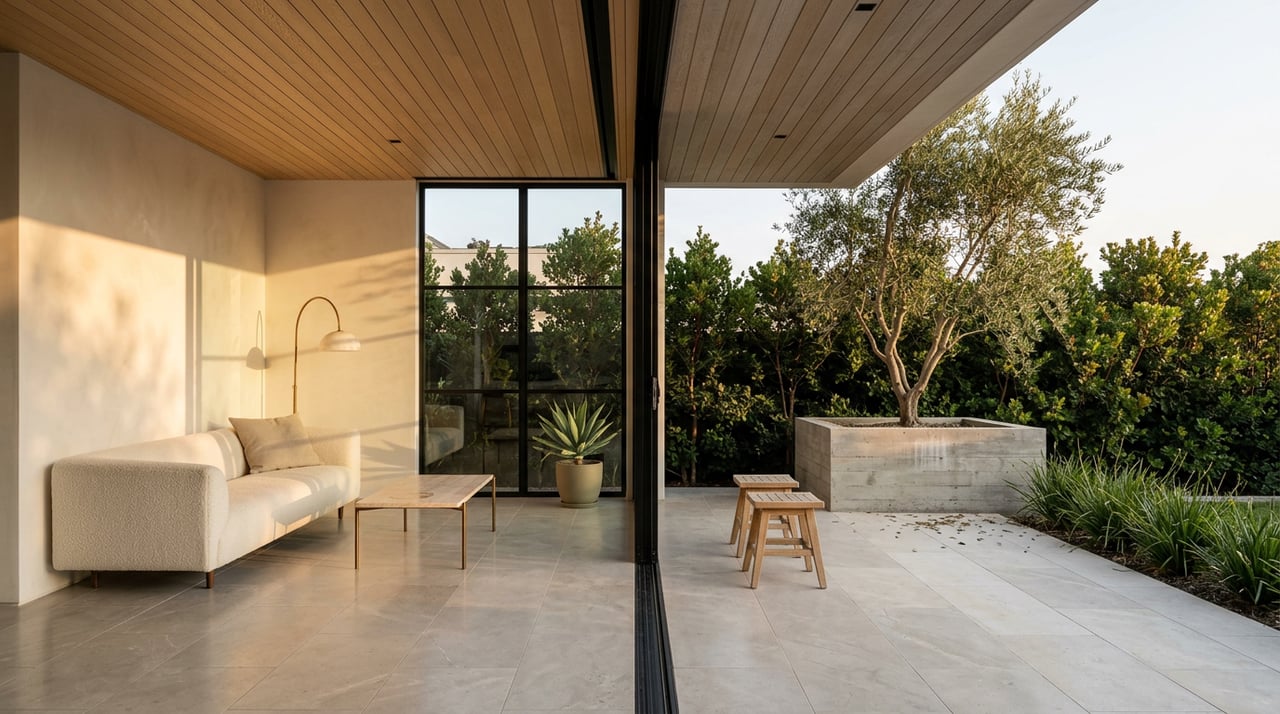
At the other end of the spectrum, a contemporary home by Ed Niles, A.I.A. shows how Malibu Cove Colony can lean fully modern. That residence features floor-to-ceiling glass, open living spaces, an enclosed front courtyard, a beach-facing deck, and a lower-level covered courtyard with a shower and beach access. The result is a home that feels almost like a pavilion on the sand.
This approach prioritizes transparency and horizon views. Glass walls blur the line between indoors and outdoors, while enclosed courtyards help preserve privacy from the street. In a setting like Malibu Cove Colony, that balance is often essential.
Bungalow and Cape Cod Interpretations
Not every house here aims for large scale. A recent listing at 27070 Malibu Cove Colony Drive was described as a contemporary bungalow of 1,347 square feet, with a plank-and-beam ceiling, brick fireplace, wall of glass, and balcony above the sand. That smaller footprint shows how even compact homes can feel dramatic when the plan is organized around light and the ocean edge.
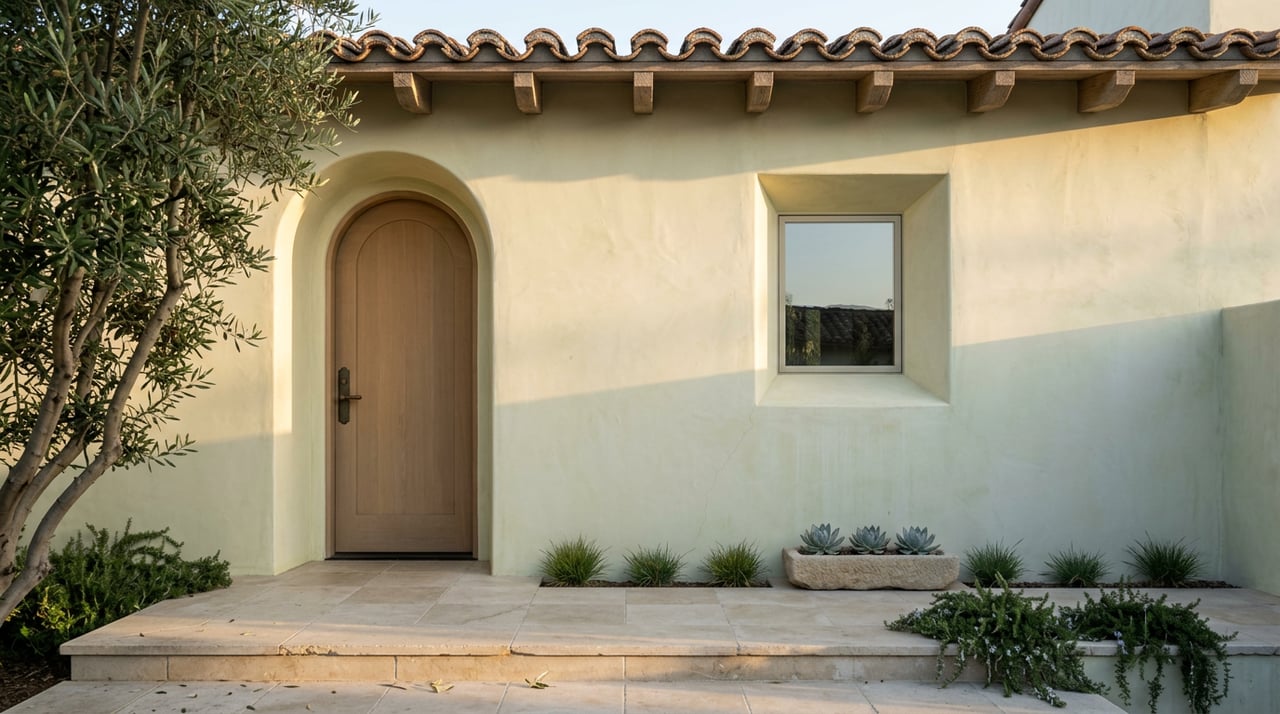
Another recent listing at 27086 Malibu Cove Colony Drive was described as Cape Cod architecture, with light-filled rooms, expansive glass doors, and a floor plan oriented to ocean views. That is a good reminder that architectural language can vary, even when the underlying planning logic remains similar.
The Common Design Problem
If you walk through Malibu Cove Colony as an architecture observer, it helps to ask one simple question: how does each home solve the beachfront lot? That question reveals more than the style name ever could.
Recent Coastal Commission files for 27086 and 27040 Malibu Cove Colony Drive show the physical constraints clearly. These lots measure 5,130 square feet and 6,842 square feet, with the street immediately to the north, the Pacific Ocean to the south, and existing bulkhead or revetment conditions along the shoreline. In both cases, the proposed work involved additions or remodels without grading, which shows how tightly new work often has to fit within an existing beachfront envelope.
Because of those constraints, many homes in the colony feel long, low, and carefully layered. Great rooms tend to open toward the ocean. Stairs and second-level bedroom placements are often used to preserve views, while courtyards, walls, or entry buffers create privacy from the street side.
How Malibu Rules Shape the Homes
Malibu’s Local Coastal Program helps explain many of the physical patterns you see here. On beachfront lots, front yard setbacks are capped at 20 feet or the average of the two immediate neighbors. Side setbacks are 10 percent of lot width, with a 3-foot minimum and a 5-foot maximum, while rear setbacks are governed by the stringline rule.
The Local Implementation Plan also states that new infill development must be at least 10 feet landward from the surveyed mean high tide line. Height limits on beachfront lots top out at 24 feet for flat roofs and 28 feet for pitched roofs. Those standards encourage homes that are disciplined in massing rather than oversized for the site.
For you as a buyer or design-minded observer, this means form is often driven by regulation as much as taste. A house may look restrained, elongated, or carefully stepped for reasons tied to setbacks, roof form, and view management. In Malibu Cove Colony, architecture is often a direct expression of what the lot and the coastal rules will allow.
Materials Matter on the Oceanfront
On this stretch of Malibu, material choice is not just aesthetic. It is practical. Oceanfront rebuilds in the colony often use standing seam metal roofing, smooth stucco, glass, stone, stainless steel, wood ceilings, and other finishes selected with salt air and shoreline exposure in mind.
One Malibu Cove Colony rebuild described by King Construction was taken down to the studs and reconstructed with metal roofing, smooth stucco, stone, stainless steel, and extensive glass for durability in a tidal-zone setting. That description captures an important point: the best materials here must do two jobs at once. They need to look refined and hold up in a demanding coastal environment.
The City of Malibu’s coastal framework also adds another layer to the conversation. The Local Coastal Program encourages permeable surfaces and restricts shoreline protection devices to cases where they are necessary and as landward as feasible. For buyers, that makes construction quality, drainage strategy, and permit history especially important to review.
What to Notice in a Floor Plan
When you tour a Malibu Cove Colony home, floor plan decisions can tell you a lot. In many cases, the strongest homes use the ocean side for living, dining, and primary bedroom spaces, while the street side handles entry, privacy buffers, and support functions. That arrangement helps the home feel open where it matters most and protected where it needs to be.
Look closely at how the glazing works. A wall of glass can be striking, but the best examples do more than frame a view. They also fit the lot shape, support indoor-outdoor movement, and work with decks, courtyards, and circulation in a way that feels natural.
It is also worth noting how stairs are placed. On narrow beachfront lots, vertical circulation can either consume the floor plan or organize it efficiently. Some of the strongest layouts in the colony use stairs to preserve sightlines and keep the main living areas focused on the horizon.
What Buyers Should Check First
If you are considering a home in Malibu Cove Colony, design appeal should be matched with careful due diligence. The architecture may be beautiful, but the smartest buying decisions come from understanding how that beauty is supported by approvals, site conditions, and long-term practicality.
Start with these points:
- Permit history for remodels, additions, decks, and shoreline-related work
- Beach-facing setbacks and how the house sits within the lot envelope
- Roof form and overall height in relation to Malibu’s beachfront standards
- Drainage and site water management
- Bulkhead or revetment conditions where applicable
- Whether decks, courtyards, and glazing genuinely suit the lot shape and exposure
- Material durability in a salt-air environment
The city’s coastal vulnerability work is also part of the bigger ownership picture. Sea-level rise, tidal inundation, storm flooding, and coastal erosion are long-range issues identified for Malibu’s shoreline neighborhoods. That does not define every property the same way, but it does make informed review essential.
Why the Street Feels So Cohesive Anyway
Even with its mix of styles, Malibu Cove Colony can still feel visually coherent. That is because the homes share a common relationship to the same basic elements: a compact street edge, a beach-facing orientation, a narrow lot depth, and a strong need for privacy and view preservation. The architecture changes, but the conditions do not.
That is why a traditional house with beamed ceilings, a Cape Cod interpretation with expansive glass doors, and a modern pavilion with floor-to-ceiling glazing can all make sense in the same enclave. Each one is answering the same question with a different design vocabulary. In that sense, Malibu Cove Colony is less about one look and more about a disciplined response to place.
For buyers and sellers alike, that is what makes this pocket of central Malibu so compelling. The value is not only in the address or the beachfront setting, but in how carefully each home has to negotiate land, light, privacy, and the Pacific itself.
If you are considering a purchase or sale in Malibu Cove Colony, working with someone who understands the nuances of Malibu’s micro-markets can make a meaningful difference. For discreet guidance, curated opportunities, and deep local perspective, connect with Irene Dazzan-Palmer.
FAQs
What defines Malibu Cove Colony architecture in central Malibu?
- Malibu Cove Colony architecture ranges from traditional beach houses to contemporary glass-forward homes, but most properties are shaped by the same oceanfront conditions, narrow lot layouts, privacy needs, and Malibu coastal rules.
What should buyers review before purchasing a Malibu Cove Colony home?
- Buyers should review permit history, beach-facing setbacks, roof form, drainage, shoreline conditions such as bulkheads or revetments, and whether the home’s decks and glazing work well with the lot’s shape and exposure.
Why do Malibu Cove Colony homes look so different from one another?
- The street includes bungalow-scale homes, Cape Cod interpretations, traditional beach houses, and larger custom modern builds, and that variety is possible as long as each design fits the site and coastal planning framework.
How do Malibu coastal regulations affect Malibu Cove Colony homes?
- Malibu’s Local Coastal Program guides setbacks, height limits, and beachfront development standards, which often leads to homes that are long, low, view-oriented, and carefully massed within tight site constraints.
What materials are common in Malibu Cove Colony oceanfront homes?
- Common materials include metal roofing, smooth stucco, glass, stone, stainless steel, and wood ceiling treatments, which are often chosen for both appearance and durability in a salt-air environment.